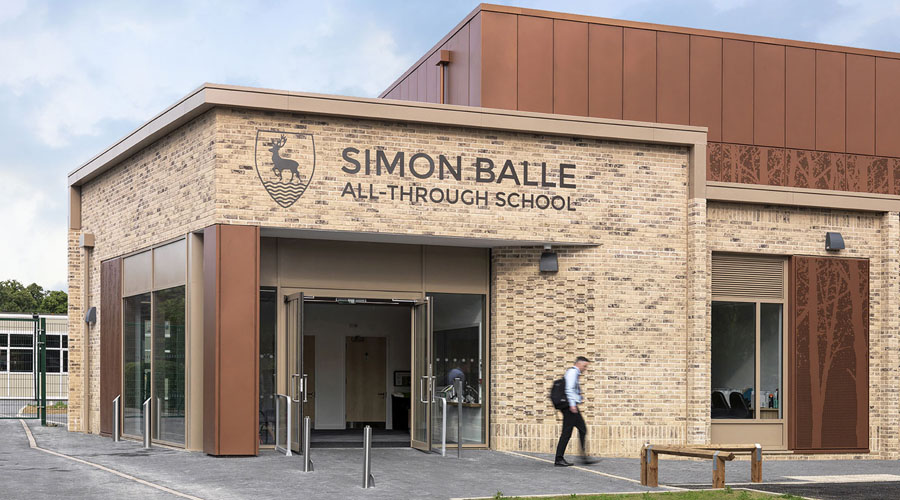
Simon Balle School Sports Hall, Hertford
Saunders are working with an all-through co-educational school, which provides primary and secondary teaching facilities ...
Wide
Standard
Large Tablet
Small Tablet
mobile
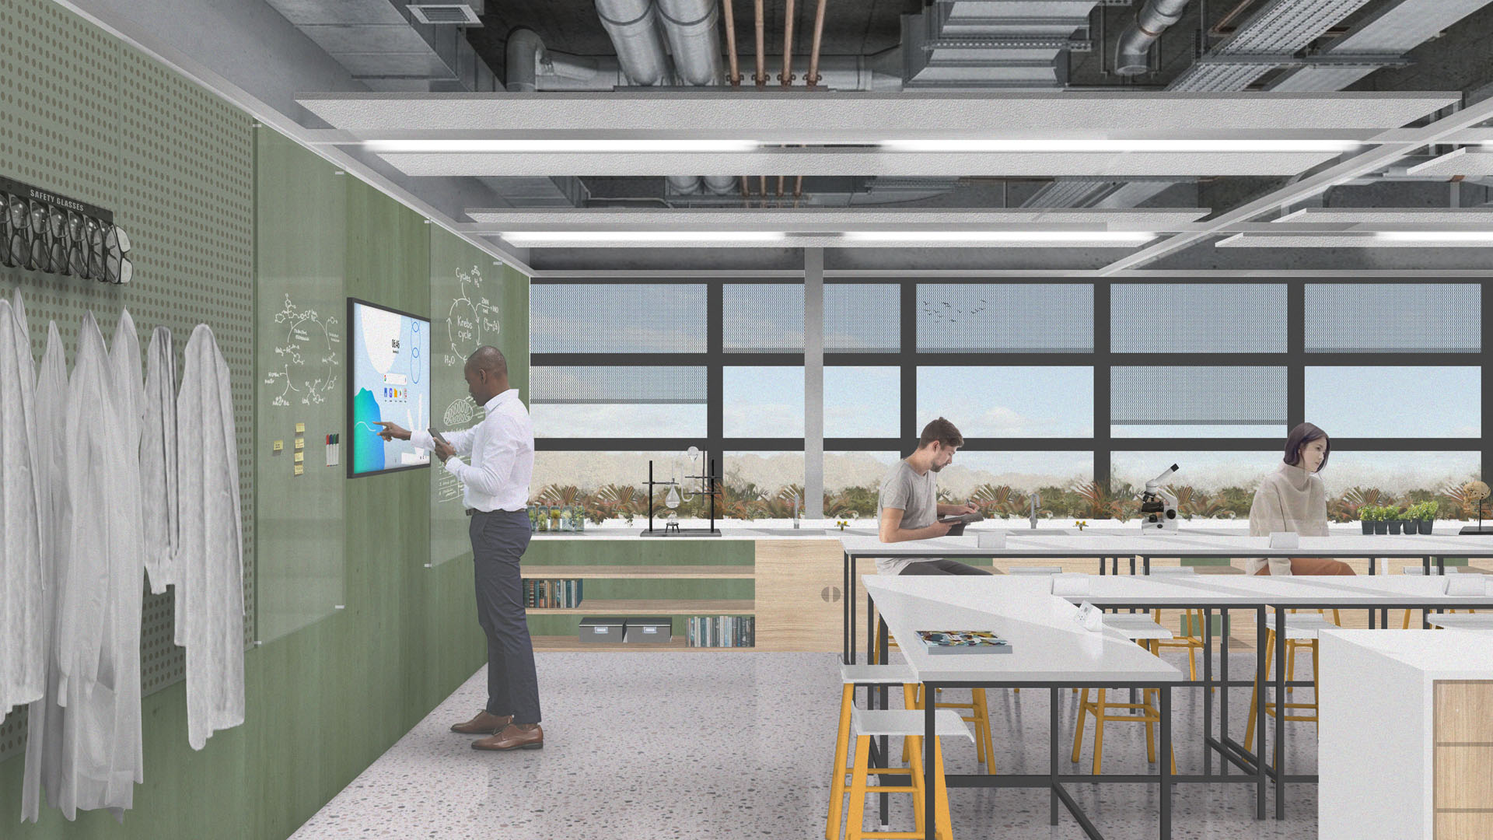
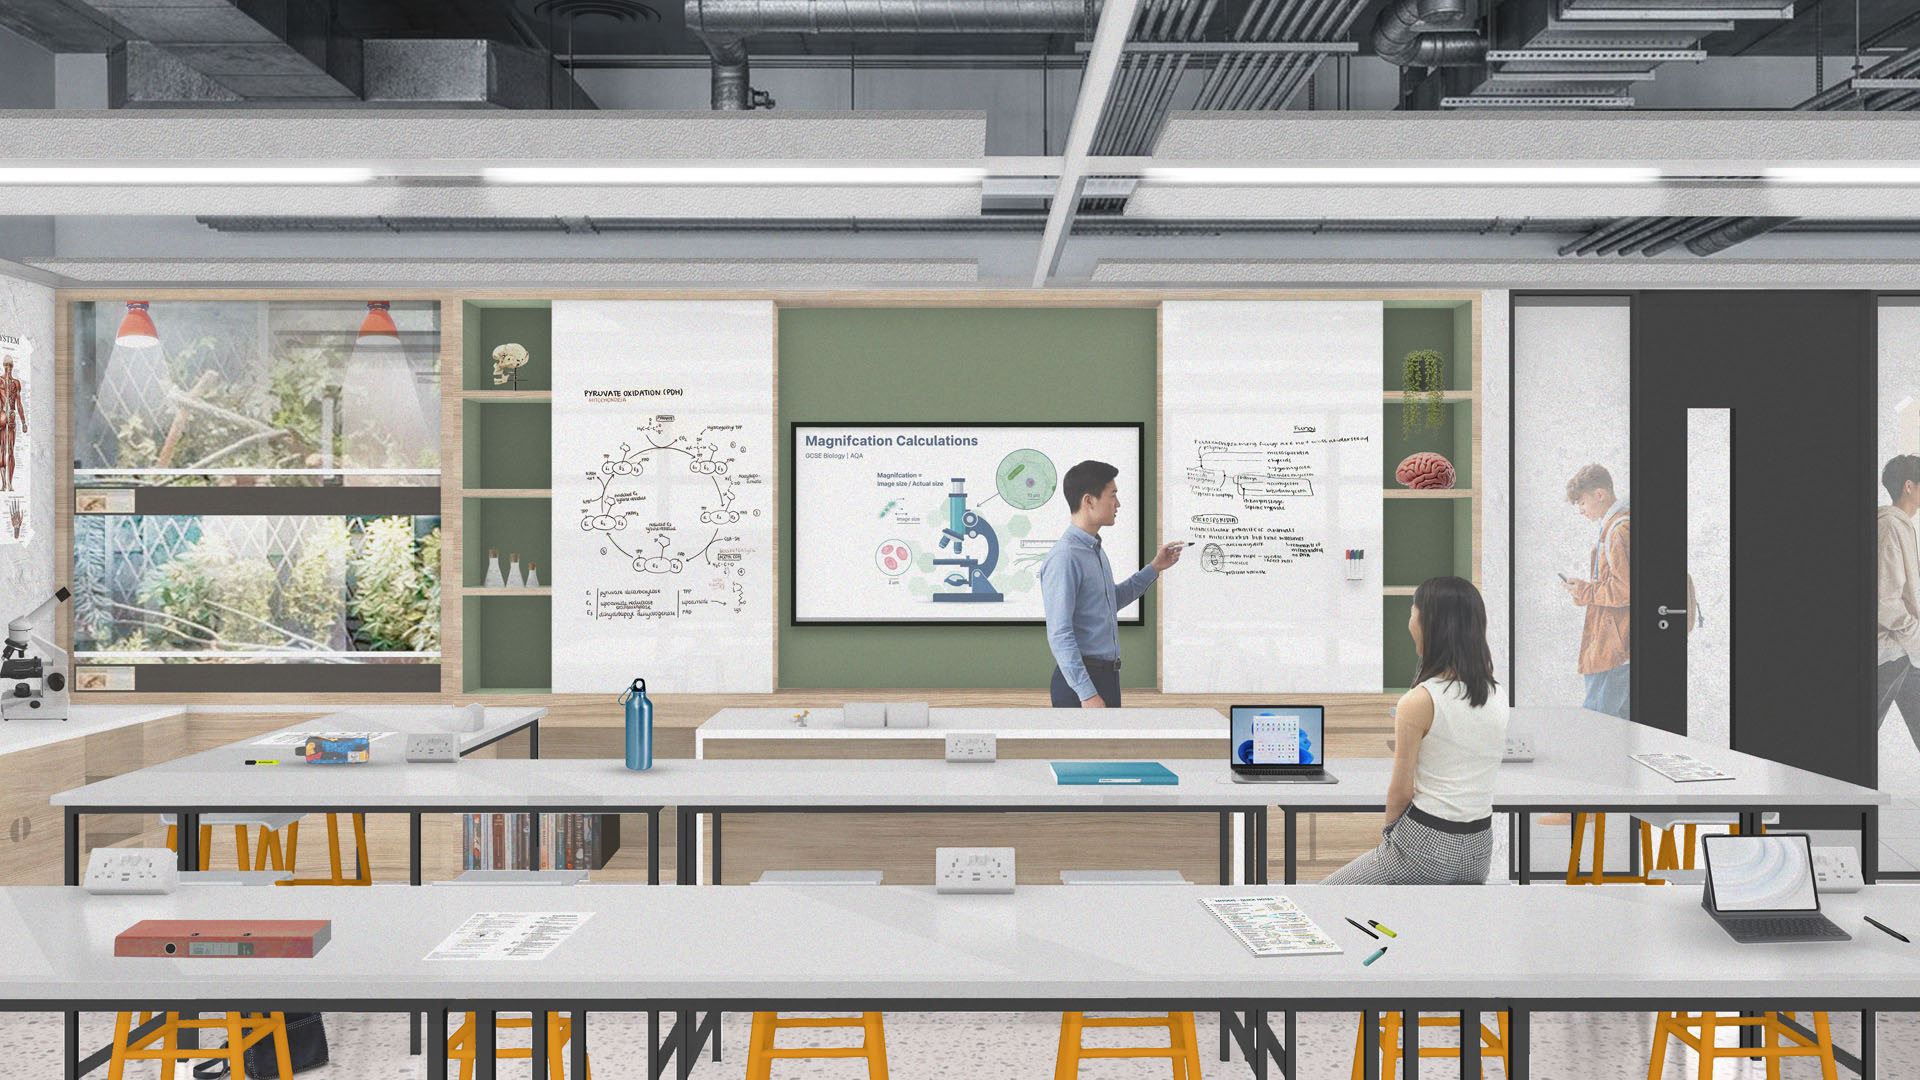
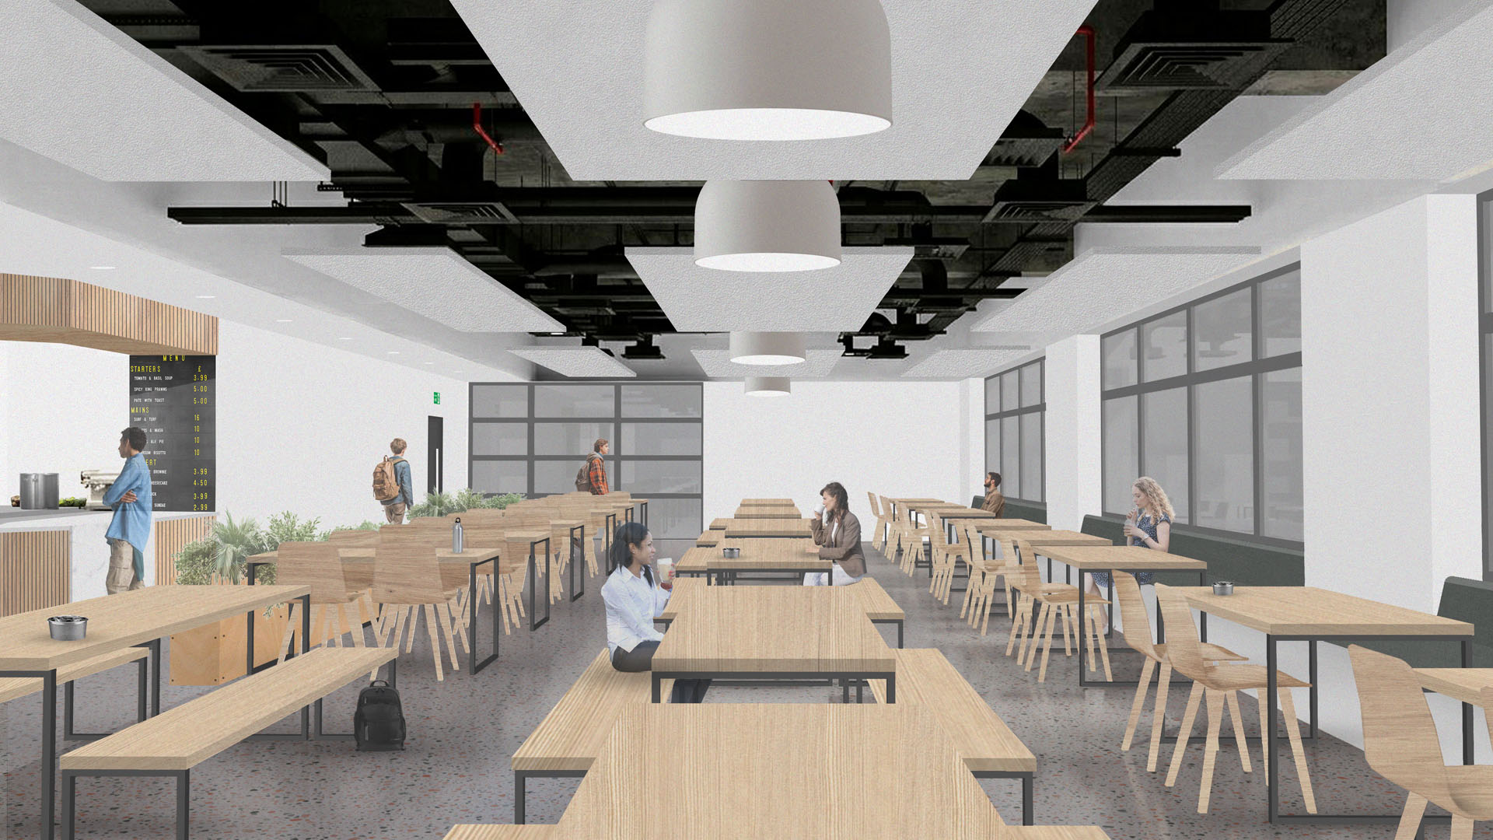
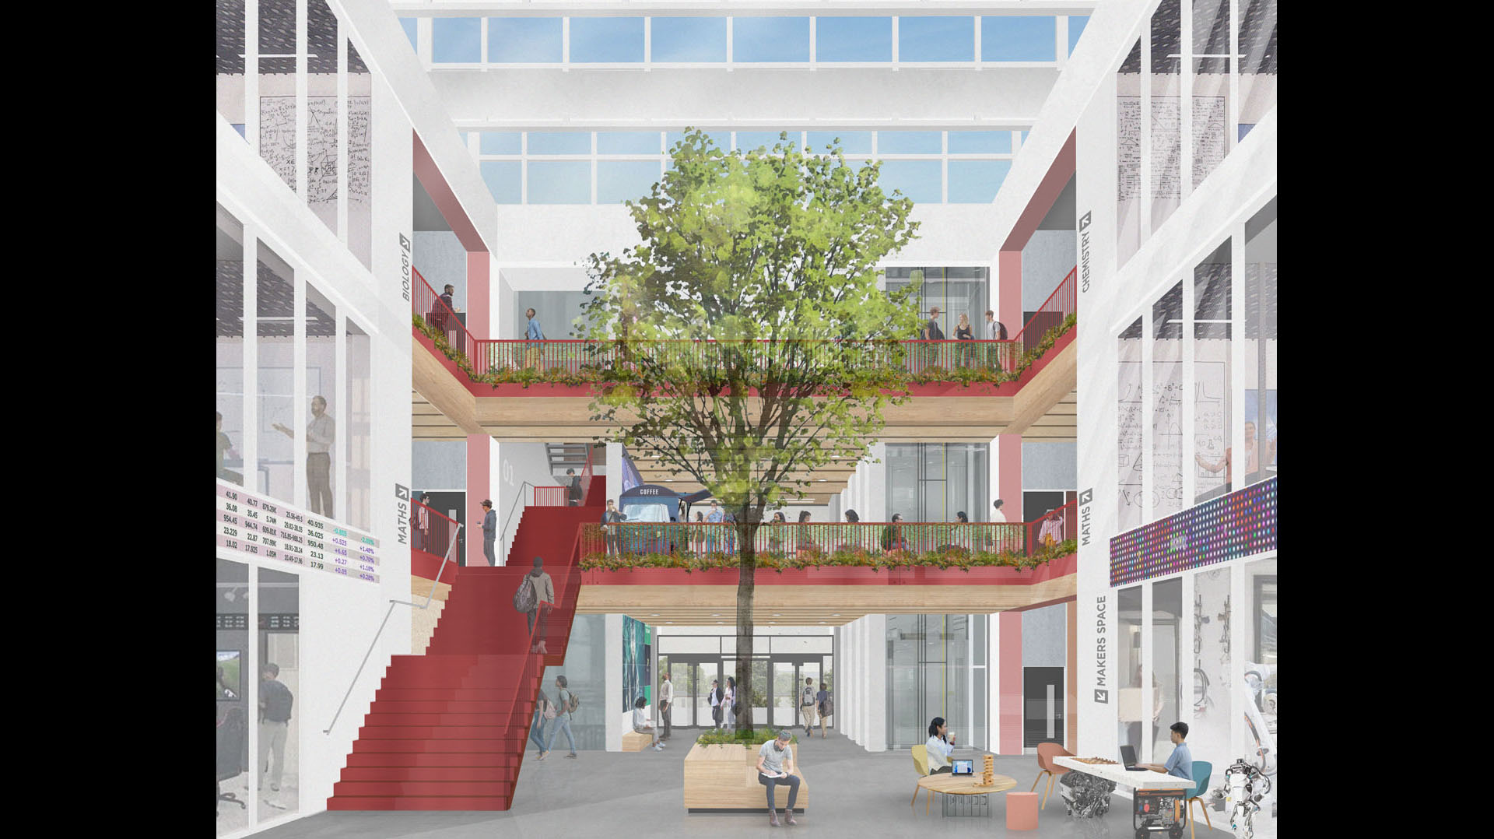
Saunders has been appointed to deliver Project Catalyst, a transformative redevelopment for The National Mathematics and Science College. Building on a successful relationship developed over several years, the project will repurpose an existing office building to create the College's new flagship campus, scheduled to open in 2027.
The scheme reimagines the existing office building as a state-of-the-art STEM learning environment, designed to support excellence in teaching, learning and collaboration. By breathing new life into the building, the project demonstrates the potential of adaptive reuse to create inspiring educational spaces that meet the evolving needs of students and staff.
At the heart of the design is a dramatic top-lit triple-height atrium, which will serve as the social and academic focal point of the campus. Arranged around this central space are specialist science laboratories, flexible teaching environments, private study areas, presentation facilities and dining spaces, creating a vibrant and interconnected learning community.
The design has been carefully developed to reflect the College's ambition to nurture the next generation of scientists, mathematicians and innovators. Through a combination of contemporary learning spaces, enhanced collaboration opportunities and a strong sense of identity, the new campus will provide an environment that supports both academic achievement and student wellbeing.
Project Catalyst represents a significant investment in the future of STEM education, transforming an existing commercial building into a unique educational destination. Saunders is proud to be working alongside The National Mathematics and Science College to bring their vision to life and create a campus that will inspire students for generations to come.
Saunders are working with an all-through co-educational school, which provides primary and secondary teaching facilities ...
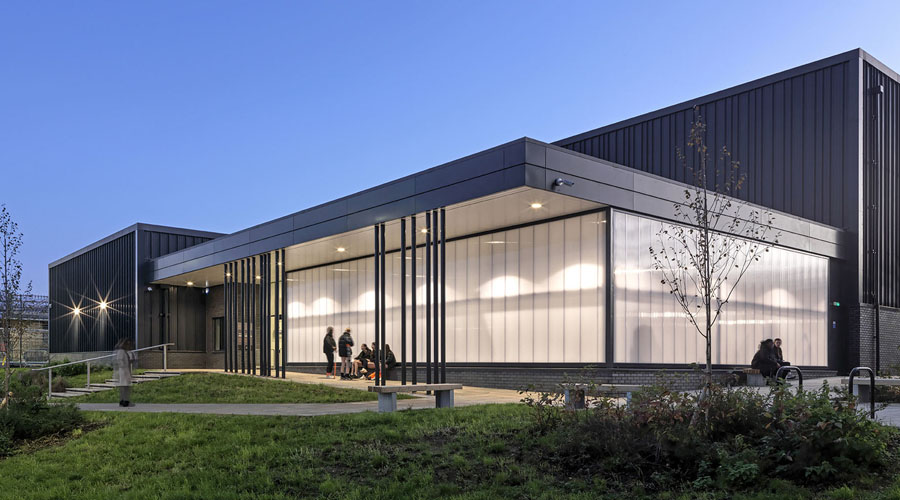
Saunders were appointed to design a new sports building and 3G football pitch. The contemporary ...
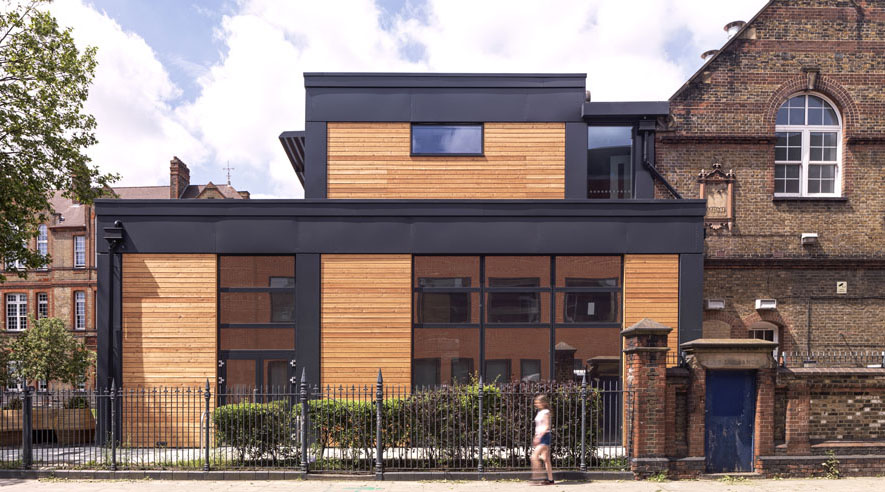
Saunders were appointed to design a new extension for Sarah Bonnell school in East London: ...
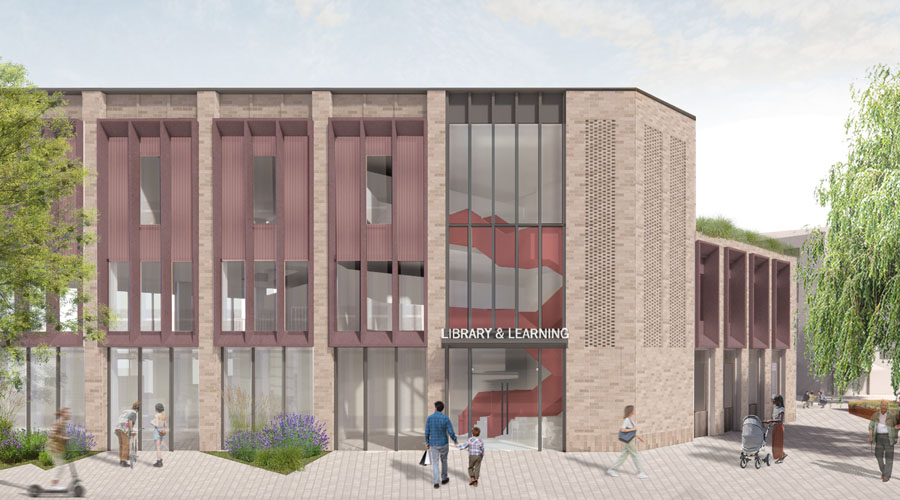
Saunders have prepared the detailed design for planning submission for a new Library and Learning ...
We use cookies to ensure that we give you the best experience on our website. If you continue without changing your settings, we'll assume that you are happy to receive all cookies from this website. If you would like to change your preferences you may do so by following the instructions here.